Saturday, 30 May 2015

EXP 3 Week 2


Construction Experimenting 


Idea to connect across Anzac Parade to both Squarehouse and NIDA


Moving Elements 


Whiritoa House New Zealand 
 Drawbridge Wall


 Retractable Roof


Thursday, 14 May 2015

EXP 3 Week 1

Campus Map 


Faculty of Architecture 

Joining options: 
a) NIDA - crossing over Anzac Parade 
- convenience & safety for students who wish to cross Anzac Parade
- connecting design & performing arts. Students at NIDA would find access to design workshops extremely beneficial when it comes to set/stage design 

b)ROUNDHOUSE- Leisure & Design.  Architecture students need a good break, and connecting the roundhouse to the faculty reinforces the importance of keeping sane and having doses of fun amongst all the hard work

c)FITNESS CENTRE - Exercise reduces stress levels immensely. Connecting the faculty to the sports centre will remind students of the importance of exercising to clear the mind. 


The Squarehouse 


'The Cross' Perspectives 


Sketchup

Article Mash-up

1. 'Stranger Than Fiction: The ark in the mountain', Architecture Australia, March/April 2015. 

2. 'Unified Architectural Theory: Chapter 10', Archdaily http://www.archdaily.com/623966/unified-architectural-theory-chapter-10/#more-623966

3.'Modern stadium draws on ancient motifs' Phaidon, http://au.phaidon.com/agenda/architecture/articles/2015/april/07/modern-stadium-draws-on-ancient-motifs/. 

The world of the ark is mostly subterranean.This is the perception of “life” which we sense in certain structures and places in the built environment.Geometrical shapes, which include triangular, pentagonal and hexagonal forms, can also be seen in architecture. What emerged was an intricate and tectonic model of subterranean architecture, woven around the narrative and characters of the story.As long as a configuration is wrong, it continues to generate stress.This latter-day tribute is  covered and No amount of superficial “dressing up” will resolve the basic conflict. The design consists of a series of hybrid structural/infrastructural elements in composite panels and only by changing its monolithic geometry inserted into a vast fissure , effectively entombed within the mountain. 

Modified Theory:
Design consists of a series of hybrid structural/infrastructural elements in composite panels. Only by changing a design's monolithic geometry, does it begin to go beyond a structured set of geometric principles and into the 'subterranean'. (The subterranean, thinking conceptually as below and beyond the surface of conventional design). 

Moving Elements 

http://www.dezeen.com/tag/moving-buildings/


Manly Spit Bridge 


Saturday, 9 May 2015

EXP 2 FINAL PRODUCT

Sketchup 3d Warehouse Link 


Lumion Environment 

Dropbox Link

Side View

Extended Side View Entrance

Side view- low shot 
Electro-liquid Aggregation: The ambiguous figure, is it humorous, or does this humour change when orbited (apogee)and viewed from another view? Ambiguity and humour, a perfect ironic relationship.  

View from inside the bus on M7

View from inside car, opposite side of M7

Night View From M7

Entrance View

Night View from M7
Electroliquid Aggregation: Driving past, what do I see? What is this figure? Its shape intrigues me with its ambiguity, yet I also want to laugh slightly at its figure, yet as I drive further the shape orbits and evolves. 


Arial View
Electroliquid Aggregation: In an apogee, this figure changes its shape, raising the idea of ambiguity as it is never the same from different angles, yet its sense of humour allows the viewer to understand ambiguity through the process of orbiting, thus creating an electroliquid aggregation. 

Design Sketch

Materials:
- Canvas used in curved surface, with LED lights inside illuminating the figure.
- Steel Support Frame.
- Concrete foundation into landscape and stairs.
- Fritted Glass prisms with custom textures and balustrades.


Monday, 4 May 2015

Exp 2 Week 4

Further Development

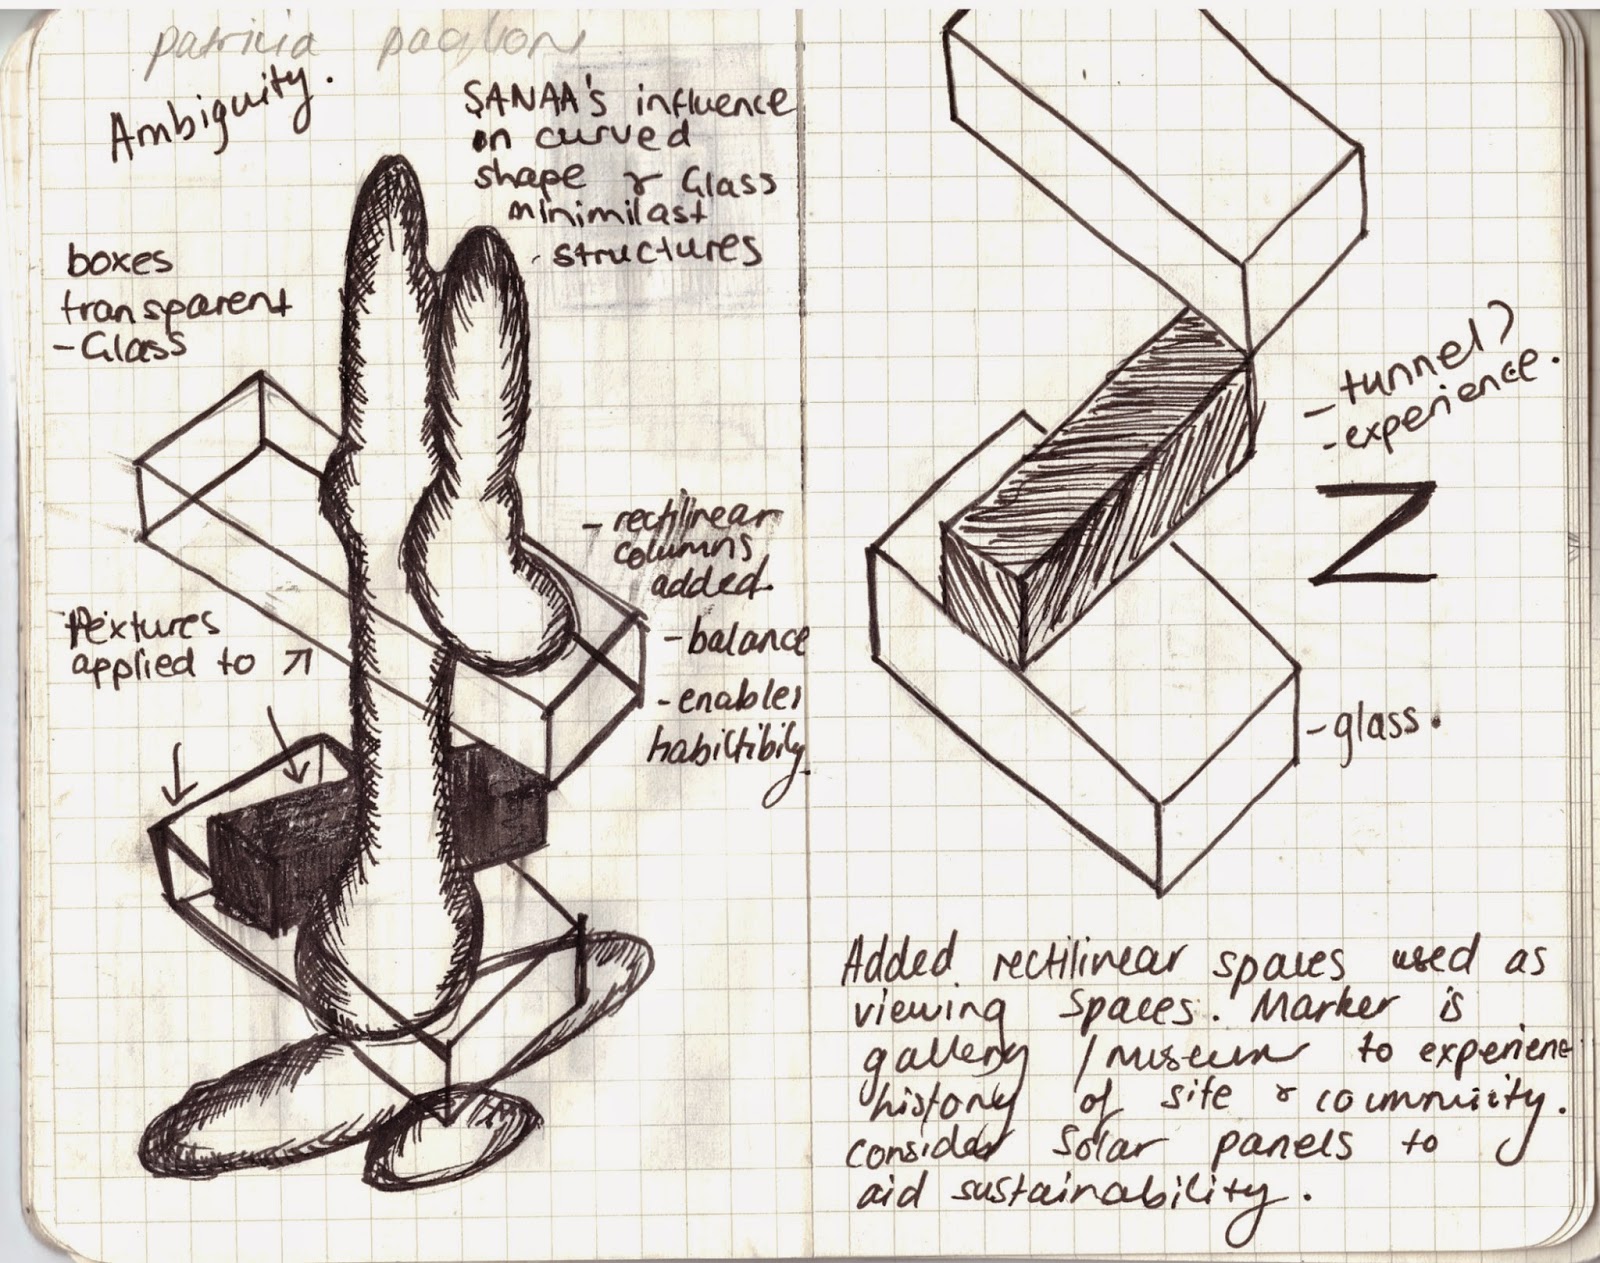
Due to the scale I have chosen (30m high), the design should be habitable. I added extra prisms which act as structural elements and living space. I intend the structure to be used not only as a point of identification but as a space of social importance, relative to the site. Blacktown Sports Park and the City Council can use the space as a gallery or function space to place significance on the site's purpose; a mini gallery space to hold a hall of fame or show the history of the Sports Park. The space is not large, however it is circulated to invite the visitor to proceed through and exit at another area. 


Here I have added an external staircase in circulation with the structure.

SANAA: New Museum
"In order to address these conditions without creating a monolithic, dark, and airless building, SANAA assigned key programmatic elements to a series of levels (the seven boxes), stacked those boxes according to the anticipated needs and circulation patterns of building users, then drew the different levels away from the vertebrae of the building core laterally to the north, south, east, or west. The shifted-box approach yields a variety of open, fluid, and light-filled internal spaces that are different heights at every level, with different characters but all column-free."http://www.newmuseum.org/building

Experimenting

Playing with textures- 'green wall'- fits in with theme of sustainability and cactus feel. However it doesn't reflect SANAA's style. 
Refined object placed in Lumion 
Found that when placed in Lumion, some textures appear differently and I had to edit them, yet they did not appear the way I like them in sketchup. At least Lumion manages to render the object nice and finely so that sketchy lines disappear. 


Site Development

Site Drawn on Sketchup and imported into lumion.
Plan to raise contours of landscape on Lumion, adding tress, shrubs etc. I don't want to focus on the landscape too much, as I think the focus should be on the marker itself.

Textures Applied 


Thursday, 30 April 2015

EXP 2 Week 3


Textures
Inspiring Images
https://www.pinterest.com/search/pins/?q=textures


Google Definition

Therefore, texture is both aesthetic and tactical, bring this to the idea of a marker, inviting the viewer to see and furthermore engage with it.

36 Custom Textures
Extra Textures 

With these textures I wanted to recreate the texture of a soccer ball, relevant to the site. 


Texture & Materiality 
Texture comes in with materiality, often enhancing its effect, thus another careful consideration. 

Expamet

These are examples of Expamet used in other buildings
Expamet is expanded metal, a mesh like form manipulated to create curves in various construction processes. One of its uses is metal lath, used with plaster with the ability to create curved structures. It is very effective as it allows for manipulation and has great strength and durability. 

I will use steel as the supporting frame/structure for the marker, holding the canvas in shape and supporting the glass prisms. Steel is malleable and workable, thus being effective for this structure. 

Concrete may be structurally effective in securing a foundation for the marker.


I will use canvas for the curved structure, as it is lightweight and light reflective. I have decided that the marker should be lit up at night and highly luminous, so it can be seen 24 hours of the day. It will be secured via steel creating the curved surfaces and supporting the glass box. 
The glass component of my design, relating to SANAA's use of glass will be in the prism spaces, I will use my texture as fritted glass. Glass is effectively reflective and contrasted with the soft canvas elements will create an aesthetically pleasing experience. 

SANAA'S Use of Materials

'Integrative Transparency'


"The New Museum is clad in a seamless, anodized expanded aluminium mesh chosen by SANAA to emphasize the volumes of the boxes while dressing the whole of the building like a strong body in a delicate, filmy, softly shimmering skin"
“We wanted to make interiors that expose the way they work in a ‘beautiful rough’ way that is appropriate to the Museum and right for the budget and the place,”-http://www.newmuseum.org/building


Concept: Sustainability or Technology 
With the result produced by subdivide and smooth on sketchup, I found that it reminded me of a cactus. The cactus, surviving in hot climates, retaining amounts of water to sustain itself, thus I found that this relates more to sustainability. The cactus being the symbol for longevity through a sustainable living approach is a positive concept to portray to the citizens and visitors of Blacktown. Therefore the marker shall represent sustainability using sustainable materials and building process with considerations of embodied energy, emissions and recyclability. 
Cactus sculpture in Perth CBD- this sculptural piece is quite similar to my design. I will consider whether it is effective to materialise my design accordingly in colour choice. 

However:
I think Im going to choose technology as it can be an opportunity to investigate the ability to use materials in innovative ways with the ability of technology. Also realising how effective the marker looked with high luminosity and how it will be noticed at night if lit up, hence the choice to highlight technology in this marker. In order to light the structure, i may use imbedded LED lights or have projected light on it from projectors below. 

Smaller Detail Elements

Axonometric used in macro development, with adaptations to make a 'playful' staircase

Thursday, 23 April 2015

EXP 2 Week 2


'Electroliquid Aggregation'
"Why still speak of the real and the virtual, the material and the immaterial? Here these categories are not in opposition, or in some metaphysical disagreement, but more in an electroliquid aggregation, enforcing each other, as in two part adhesive". 
-Two Complete Opposites merging together
-ie. The curve and the rectilinear


Understanding the Site: Blacktown International Sports Park

 
Site map taken from website:http://www.blacktownsportspark.com.au
- Car Park & Football Field closest to M7 


M7 screenshots off Google Maps 
Consider a captivating marker, as cars drive past at speeds between 80 to 100 km/h 
Consider:
-Brightness
-Interesting Aspects
-Strength
-Material Choice

Selected Site: Soccer Field 

Combining Landscape & Building

Diller & Scofidio

Combine & Contrast: 
-Hard & Soft
 -Natural & Synthetic 


Peter Gluck & Partners 


Axonometric Parallel Projections


Using these 2 axonometric drawings and merging them I achieved the following series:


Electroliquid Aggregation Concepts
The concepts I have formed are humour, ambiguity, shadow, apogee, nature and organic form. Bringing these into an electroliquid aggregation makes sense. Overlying all words, ambiguity is prevalent with the term of electroliquid aggregation, the idea of complete opposites enforcing each other to create a unanimous being. It is quite an ambiguous idea when coming to terms with it initially. This marker will be a design with a sense of humour, with apogee (the ability to orbit, ie. be viewed at all angles, represent and merge with nature, and cast shadows as an effective means. Its initial appearance will be interpreted as ambiguous initially, thus inviting the viewer to engage with the design and space. 

Axonometric with curved and rectilinear, as if placed on sketchup and artisan tools used. 
Axonometric in 3D

Playing with Subdivide & Subtract tool

The best product to develop is the left design. It relates back to my concept inspired by the Serpentine Gallery. It's fluidity is effective. It does not meet exactly with the criteria of electroliquid aggregation, this is because of aesthetic effect, with the other designs, I simply cannot achieve an aesthetic quality to further develop. 

Model placed in lumion 


Relationship with Landscape & Habitability

The site is relatively flat, so the marker can technically be placed on top of it. Yet it may be interesting to place it in some relationship to the landscape, taking the moulded form to the surface in an interesting manor as it shape allows that kind of merging. In terms of habitability, I think the marker could be used in conjunction with the soccer field, perhaps as a viewing or commentating aspect. It could also be used as a gallery or 'hall of fame' for historical events and iconic persona relating to the sports park. I think this kind of form screams interaction. Children especially love to touch and climb. Material choice must be designed accordingly to safety, as with scale.


Image from Whats Eating Gilbert Grape- Arnie always climbing the water tower. 

Sculptures by the Sea 


Site & Scale 
Still experimenting and getting an idea of scale in relation to the site, consider the shadows the marker will project, whether it interferes with the soccer field. I think 30 m height would be a significant scale enabling noticeability and habitability. 


Conception stage- extending the idea generation